
Concrete Footers
Every structure is only as strong as what it stands on. CAG Enterprises sizes and pours concrete footers to actual soil conditions and engineered load requirements across Lexington, Richmond, Georgetown, and all of Central Kentucky.
The Foundation of Every Foundation
What Are Concrete Footers?
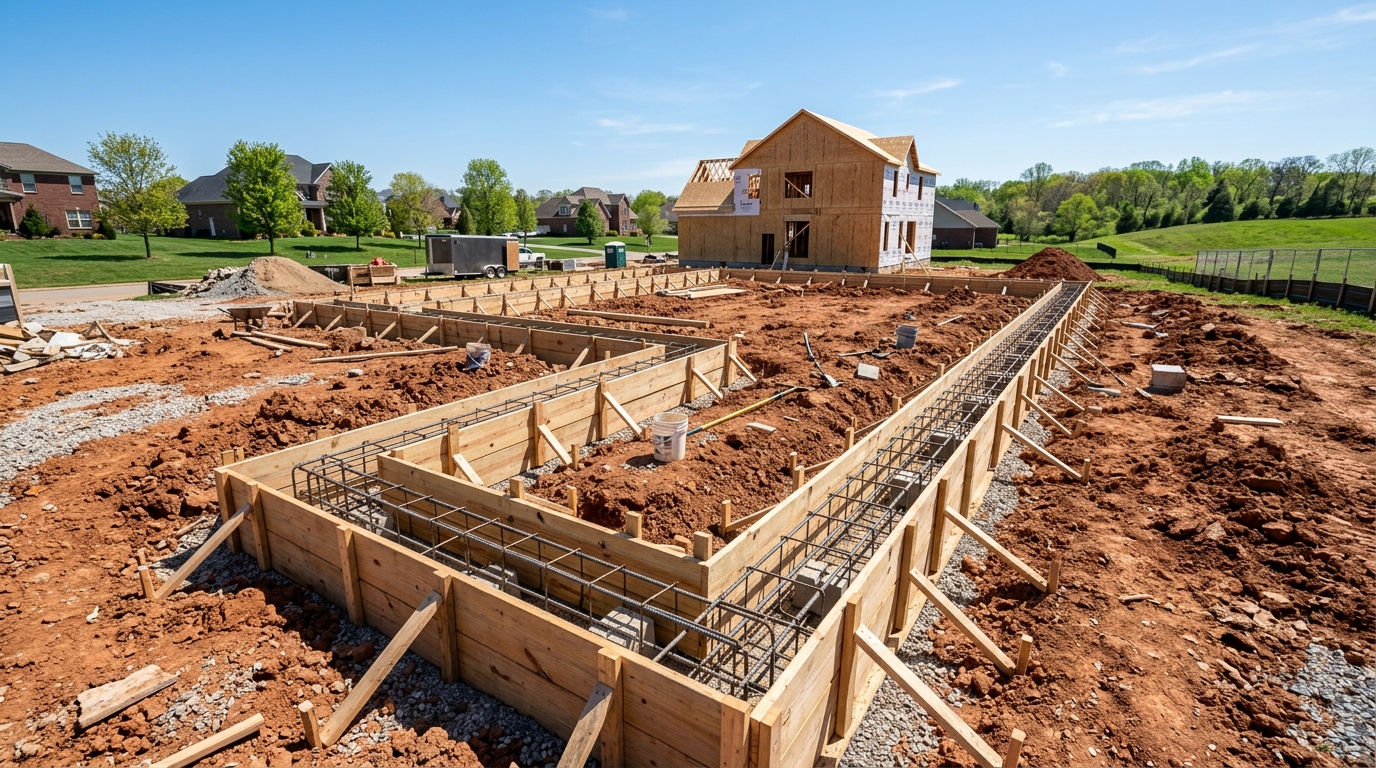
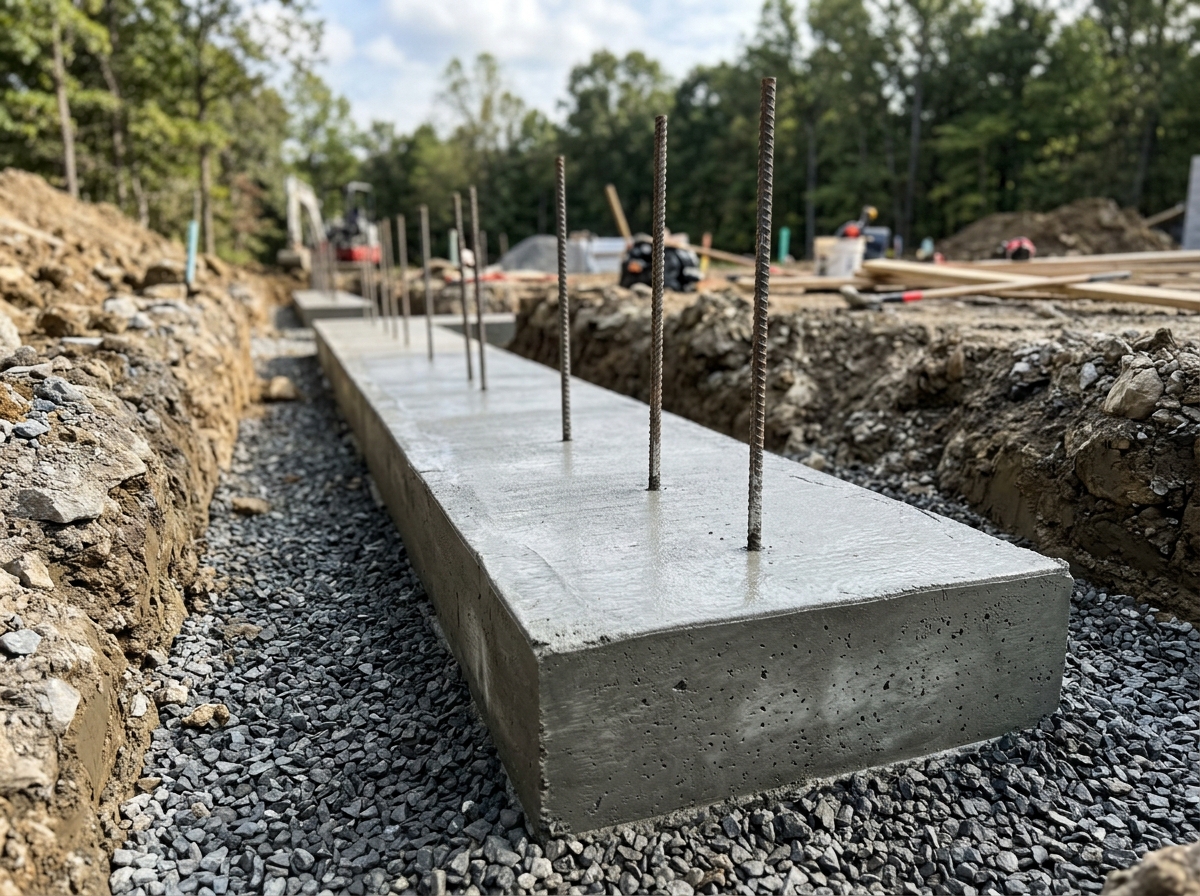
Concrete footers are the wide, thick strips of reinforced concrete poured at the bottom of a foundation trench. They carry the entire weight of a structure — walls, roof, floors, and everything inside — and distribute that load across a large enough area of soil to prevent settling, cracking, or structural failure.
In Central Kentucky, footer design is never one-size-fits-all. Expansive clay near the Kentucky River behaves differently than compacted limestone subgrade in Scott County. CAG Enterprises sizes every footer to the actual load and soil — not a generic spec from a book.
Footer Types
The Right Footer for Every Structure
Different structures and site conditions call for different footer designs. We match the footer type to your project's specific load, soil, and terrain requirements.
Continuous / Strip Footers
The most common type for residential construction. A continuous strip of concrete runs beneath load-bearing walls, spreading the weight evenly along the entire length. Ideal for standard home foundations and additions.
Spread Footers
Wider footers used when soil bearing capacity is lower or loads are heavier. The extra width distributes force across a greater surface area, preventing settling in Central Kentucky's expansive clay soils.
Stepped Footers
Designed for sloped terrain common in the Kentucky River corridor and rolling Bluegrass hills. Each step maintains the required depth below grade while following the natural grade change of the site.
Pier Footers
Individual cylindrical footers used for decks, porches, pole barns, and point-load structures. Drilled or formed to extend below the frost line and sized to carry the specific column load above.
Engineering & Code
Built to Spec, Not to Guess
Proper footer engineering prevents the costly structural problems that show up years after a pour. Here is what goes into getting it right in Central Kentucky.
Frost Depth Requirements
Kentucky code requires a minimum 24-inch footer depth to extend below the frost line. Footers placed too shallow are subject to frost heave — the soil expands when it freezes and can lift entire sections of a foundation, cracking walls and buckling floors above.
Soil Bearing Capacity
Central Kentucky soils range from high-bearing limestone at 8,000+ PSF to expansive clay as low as 1,500 PSF. We assess site conditions and, when needed, coordinate with geotechnical engineers to determine the actual bearing capacity before sizing footers.
Sizing & Reinforcement
Footer width and thickness are calculated from the structural load above and the soil capacity below. Standard residential footers use #4 rebar in a continuous cage, but heavier loads or poor soils may require wider footers, thicker pours, or #5 rebar on tighter centers. Every footer we pour meets or exceeds the engineer's specifications.
Applications
When You Need Concrete Footers
If a structure carries load to the ground, it almost certainly needs properly engineered footers underneath.
New Construction
Every new home, garage, or outbuilding starts with footers. We work from your engineer's plans or coordinate with local engineers to size footers for the specific soil and load conditions on your lot.
Room Additions
Adding square footage means adding structural support. New footers for additions must tie into or complement existing foundation systems without compromising the original structure.
Retaining Walls
Retaining walls over four feet tall generally require engineered footers to resist both the vertical load and the lateral earth pressure pushing against the wall.
Decks & Porches
Attached and freestanding decks need pier footers that reach below the 24-inch frost line. Proper footers prevent seasonal heaving that racks doors, cracks siding, and creates trip hazards.
Common Questions
Footer FAQs
How deep do concrete footers need to be in Kentucky?
What is the difference between a footer and a foundation?
How long does a concrete footer take to cure?
Do I need footers for a deck or porch?
Can you pour footers in winter?
Need Concrete Footers for
Your Next Project?
Get a free, no-obligation estimate from Central Kentucky's trusted concrete contractor. We size every footer to your soil and your structure.
Get Your Free EstimateQuality concrete is just a call away.